Résidence Les Cigognes stands on Boulevard Rainier III, in Les Moneghetti. It was completed in 2017 to designs by Emmanuel Deverini and Jean-Pierre Lott, developed by J.B. Pastor & Fils and Lopez de la Osa & Franco Real Estate. It has 16 levels, is contemporary in style and holds apartments and offices. Built from 2014 to 2017, it has offices on its four lower floors and two entrances, on Rue Louis-Auréglia below and on Boulevard Rainier III at the eighth floor; it replaced the Villa Linotte and the Villa Les Cigognes of 1914.
The building
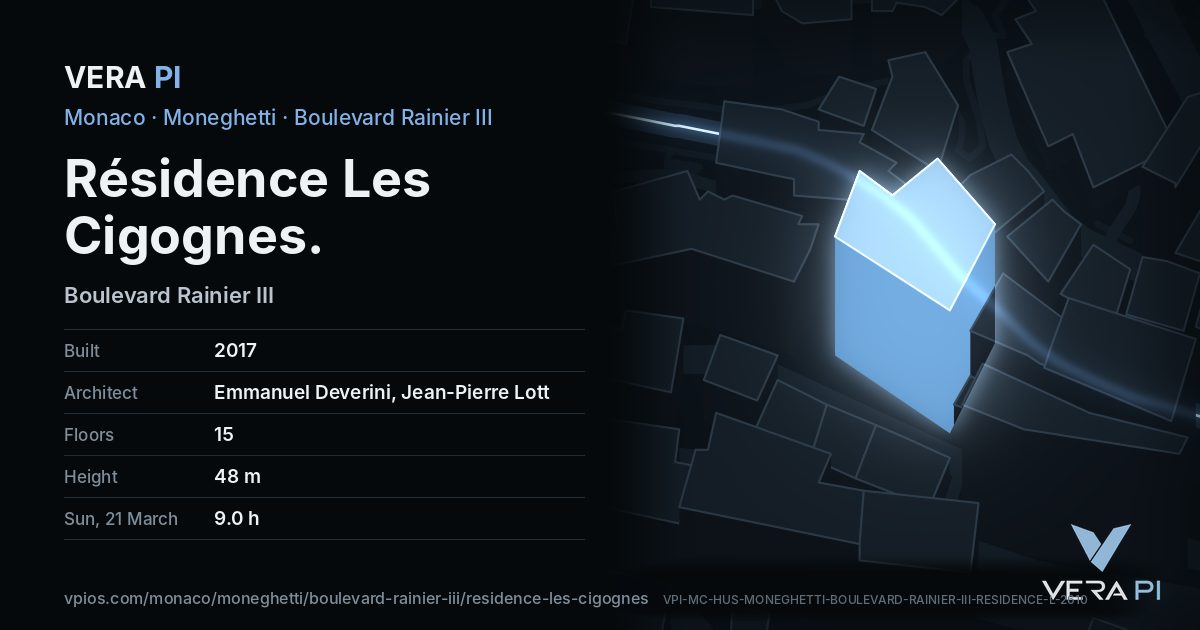
Boulevard Rainier III, Moneghetti, Monaco – facts from the open sources, each with its source.
Facts
- Address
- Boulevard Rainier III
- Use
- Apartment buildingOpenStreetMap
- Built
- 2017Metro Mode
- Architect
- Emmanuel Deverini, Jean-Pierre LottOpenStreetMap / Wikidata
- Floors
- 15OpenStreetMap building:levels
- Height
- 48 mfrom the storeys in OpenStreetMap (3.1 m a floor)
- Footprint
- 815 m²OpenStreetMap
- Quartier
- Moneghetti
The sun
Hours of direct sun on each façade at the middle floor, and floor by floor on the sunniest one (SSE). The hills behind Monaco, the sea and every building around are counted.
Façade by façade
| Façade | 21 March | 21 June | 21 Sept. | 21 Dec. |
|---|---|---|---|---|
| SSE 33 m | 9.0 | 7.3 | 9.0 | 7.8 |
| SW 17 m | 6.1 | 5.8 | 6.1 | 6.7 |
| NE 24 m | 1.5 | 2.3 | 1.4 | 1.5 |
| WSW 14 m | 0.5 | 2.4 | 0.6 | 0.4 |
| NNW 21 m | 0.0 | 2.5 | 0.0 | 0.0 |
| NNW 10 m | 0.0 | 1.2 | 0.1 | 0.0 |
Floor by floor
| Floor | 21 March | 21 June | 21 Sept. | 21 Dec. |
|---|---|---|---|---|
| Ground floor | 7.4 | 6.1 | 7.4 | 3.9 |
| Floor 1 | 7.8 | 6.2 | 7.8 | 4.9 |
| Floor 2 | 8.2 | 6.2 | 8.2 | 5.9 |
| Floor 3 | 8.5 | 6.2 | 8.5 | 6.6 |
| Floor 4 | 8.8 | 6.4 | 8.8 | 7.3 |
| Floor 5 | 9.0 | 6.6 | 8.9 | 7.6 |
| Floor 6 | 9.0 | 6.9 | 9.0 | 7.6 |
| Floor 7 | 9.0 | 7.3 | 9.0 | 7.8 |
| Floor 8 | 9.0 | 7.7 | 9.0 | 7.8 |
| Floor 9 | 9.0 | 8.6 | 9.0 | 7.8 |
| Floor 10 | 9.1 | 9.2 | 9.0 | 7.8 |
| Floor 11 | 9.3 | 9.3 | 9.2 | 7.8 |
| Floor 12 | 9.3 | 9.3 | 9.3 | 7.8 |
| Floor 13 | 9.3 | 9.3 | 9.3 | 7.8 |
| Floor 14 | 9.3 | 9.3 | 9.3 | 7.8 |
VERA PI’s sun model (NOAA); ground at 46 m from the Copernicus GLO-30 surface model. Clear sky; an estimate, not a measurement.
Getting there
- Nearest bus stop
- Belgiqueline 3, line 5 · 2 min on foot
- Beach
- Plage du Solarium15 min on foot
- Port
- port de Monaco11 min on foot
- From the Casino
- 15 min on footestimate, with the stairs and lifts
- From the Palais
- 9 min on footestimate, with the stairs and lifts
Nearby
Eat & drink
See
Share
Its own link and its own card – for a message, a story or a plan for the evening.
Sources
Building outline, height, floors, use and address: © OpenStreetMap contributors, ODbL 1.0.
Sun: VERA PI’s model; terrain Copernicus GLO-30 (© DLR e.V. 2010-2014 and © Airbus Defence and Space GmbH 2014-2018, provided under COPERNICUS by the European Union and ESA).
Buses: Compagnie des Autobus de Monaco GTFS (Licence Ouverte 2.0).
PSS-archi: Les Cigognes