Block F is one of the six buildings of homes and shops – lettered A to F – of One Monte-Carlo, the SBM's complex on the Promenade Princesse-Charlène, with a seventh, G, for offices and a restaurant. Rogers Stirk Harbour + Partners, led by Richard Rogers, won the consultation held by the SBM and the government in early 2012, with Alexandre Giraldi as coordinating architect; work began in 2016 after the demolition of the Sporting d'Hiver of 1932 and ended in early 2019.
The buildings stand along a tree-lined pedestrian street from the Place des Beaux-Arts to the gardens above the Place du Casino – the Promenade Princesse-Charlène – and the Salle des Arts, the most striking room of the old Sporting d'Hiver, was rebuilt identically inside the new complex.
The building
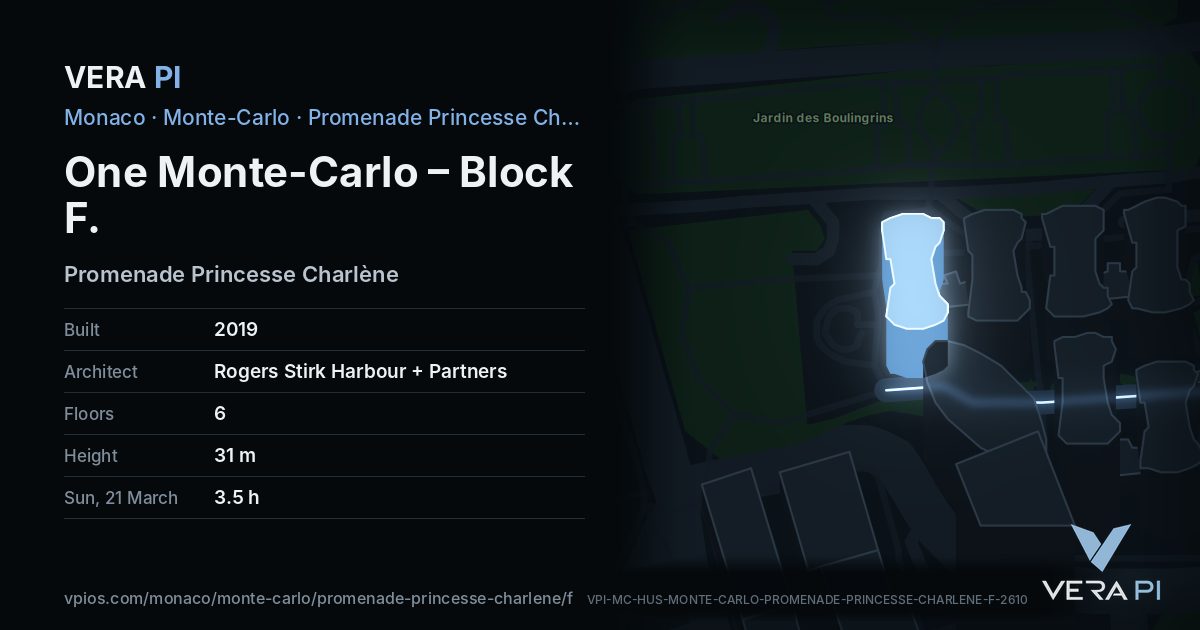
Promenade Princesse Charlène, Monte-Carlo, Monaco – facts from the open sources, each with its source.
Facts
- Address
- Promenade Princesse Charlène
- Use
- Apartment buildingOpenStreetMap
- Built
- 2019Metro Mode
- Architect
- Rogers Stirk Harbour + Partners (Richard Rogers), Alexandre GiraldiOpenStreetMap / Wikidata
- Floors
- 6OpenStreetMap building:levels
- Height
- 31 mOpenStreetMap height
- Footprint
- 289 m²OpenStreetMap
- Quartier
- Monte-Carlo
The sun
Hours of direct sun on each façade at the middle floor, and floor by floor on the sunniest one (SW). The hills behind Monaco, the sea and every building around are counted.
Façade by façade
| Façade | 21 March | 21 June | 21 Sept. | 21 Dec. |
|---|---|---|---|---|
| SW 11 m | 3.5 | 6.4 | 3.6 | 2.0 |
| NE 10 m | 2.8 | 5.4 | 2.9 | 0.1 |
| WNW 7 m | 1.5 | 4.8 | 1.5 | 0.9 |
| SE 9 m | 1.0 | 4.0 | 1.0 | 0.0 |
| NW 8 m | 0.9 | 3.7 | 1.0 | 0.2 |
| NW 6 m | 0.8 | 3.7 | 0.9 | 0.2 |
| ESE 4 m | 0.7 | 1.5 | 0.5 | 0.0 |
| ENE (courtyard) 4 m | 0.0 | 0.0 | 0.0 | 0.0 |
Floor by floor
| Floor | 21 March | 21 June | 21 Sept. | 21 Dec. |
|---|---|---|---|---|
| Ground floor | 3.0 | 5.4 | 3.0 | 1.5 |
| Floor 1 | 3.0 | 5.7 | 3.0 | 1.7 |
| Floor 2 | 3.2 | 6.0 | 3.2 | 2.0 |
| Floor 3 | 3.5 | 6.4 | 3.6 | 2.0 |
| Floor 4 | 4.0 | 7.0 | 4.1 | 2.0 |
| Floor 5 | 4.4 | 7.2 | 4.4 | 2.0 |
VERA PI’s sun model (NOAA); ground at 52 m from the Copernicus GLO-30 surface model. Clear sky; an estimate, not a measurement.
Getting there
- Nearest bus stop
- Monte-Carloline 1, line 2, line 6, line N1, line N2 · 1 min on foot
- Beach
- Plage du Solarium13 min on foot
- Port
- Port Hercule Contre-Jetée Light8 min on foot
- From the Casino
- 3 min on footestimate, with the stairs and lifts
- From the Palais
- 18 min on footestimate, with the stairs and lifts
Nearby
Eat & drink
See
Share
Its own link and its own card – for a message, a story or a plan for the evening.
Sources
Building outline, height, floors, use and address: © OpenStreetMap contributors, ODbL 1.0.
Sun: VERA PI’s model; terrain Copernicus GLO-30 (© DLR e.V. 2010-2014 and © Airbus Defence and Space GmbH 2014-2018, provided under COPERNICUS by the European Union and ESA).
Buses: Compagnie des Autobus de Monaco GTFS (Licence Ouverte 2.0).
PSS-archi: One Monte-Carlo
Wikipedia (en): Sporting d'Hiver