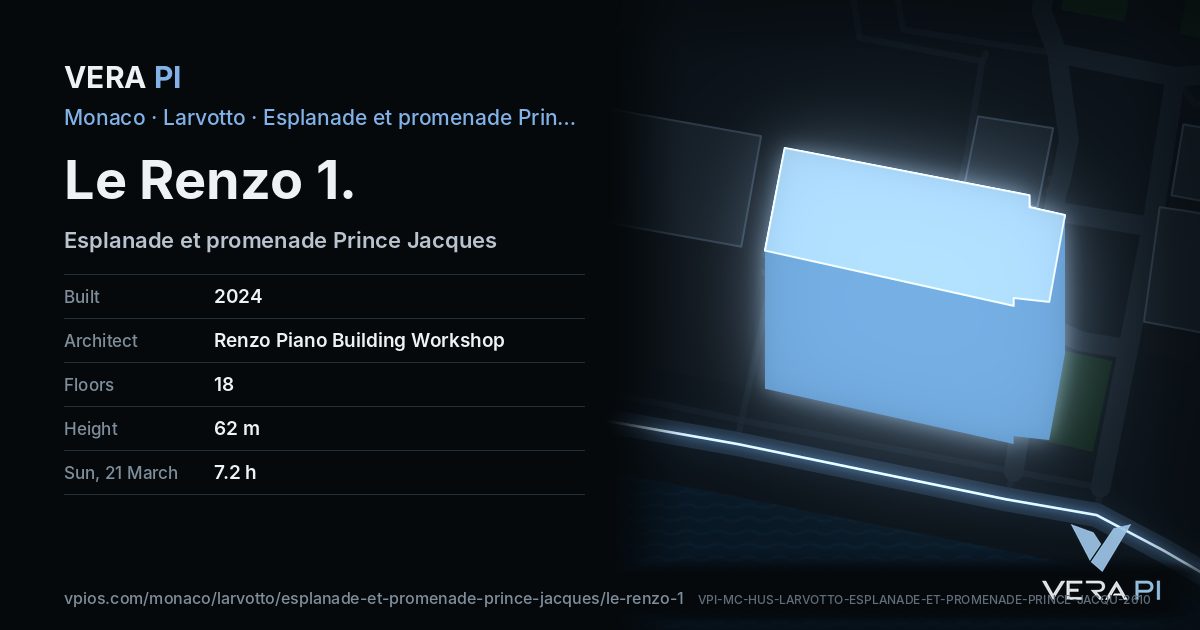
Le Renzo 1 stands on Esplanade et promenade Prince Jacques, in Larvotto. It was completed in 2024 to designs by Renzo Piano Building Workshop, Renzo Piano, Valode & Pistre, Jean Pistre, Denis Valode, Emmanuel Deverini and Olivier Deverini, developed by SAM L'Anse du Portier. It has 19 levels, is contemporary in style and holds apartments and shops. It is part of Mareterra, the extension won from the sea off the Larvotto: launched by the principality in 2013, its land was built from 2016 to 2021 with eighteen caissons filled with sand, and the district was designed by Renzo Piano Building Workshop and Valode & Pistre with the landscape architect Michel Desvigne.
The building
Esplanade et promenade Prince Jacques, Larvotto, Monaco – facts from the open sources, each with its source.
Facts
- Address
- Esplanade et promenade Prince Jacques
- Use
- Apartment buildingOpenStreetMap
- Built
- 2024Metro Mode
- Architect
- Renzo Piano Building Workshop, Renzo Piano, Valode & Pistre, Jean Pistre, Denis Valode, Emmanuel Deverini, Olivier DeveriniOpenStreetMap / Wikidata
- Floors
- 18OpenStreetMap building:levels
- Height
- 62 mOpenStreetMap height
- Footprint
- 1,977 m²OpenStreetMap
- Quartier
- Larvotto
The sun
Hours of direct sun on each façade at the middle floor, and floor by floor on the sunniest one (ESE). The hills behind Monaco, the sea and every building around are counted.
Façade by façade
| Façade | 21 March | 21 June | 21 Sept. | 21 Dec. |
|---|---|---|---|---|
| ESE 64 m | 7.2 | 8.2 | 7.3 | 6.0 |
| ESE 9 m | 5.6 | 7.2 | 5.7 | 3.8 |
| WNW 63 m | 3.8 | 4.9 | 3.9 | 2.3 |
| SSW 27 m | 2.5 | 3.9 | 2.6 | 1.8 |
| NNE 22 m | 2.2 | 5.2 | 2.3 | 0.0 |
| WNW 10 m | 1.4 | 3.4 | 1.5 | 0.2 |
| NNE 4 m | 0.0 | 0.0 | 0.0 | 0.0 |
Floor by floor
| Floor | 21 March | 21 June | 21 Sept. | 21 Dec. |
|---|---|---|---|---|
| Ground floor | 7.2 | 8.1 | 7.3 | 6.0 |
| Floor 1 | 7.2 | 8.1 | 7.3 | 6.0 |
| Floor 2 | 7.2 | 8.1 | 7.3 | 6.0 |
| Floor 3 | 7.2 | 8.1 | 7.3 | 6.0 |
| Floor 4 | 7.2 | 8.1 | 7.3 | 6.0 |
| Floor 5 | 7.2 | 8.1 | 7.3 | 6.0 |
| Floor 6 | 7.2 | 8.1 | 7.3 | 6.0 |
| Floor 7 | 7.2 | 8.1 | 7.3 | 6.0 |
| Floor 8 | 7.2 | 8.2 | 7.3 | 6.0 |
| Floor 9 | 7.2 | 8.2 | 7.3 | 6.0 |
| Floor 10 | 7.2 | 8.2 | 7.3 | 6.0 |
| Floor 11 | 7.2 | 8.2 | 7.3 | 6.0 |
| Floor 12 | 7.2 | 8.2 | 7.3 | 6.0 |
| Floor 13 | 7.2 | 8.2 | 7.3 | 6.0 |
| Floor 14 | 7.2 | 8.2 | 7.3 | 6.0 |
| Floor 15 | 7.2 | 8.2 | 7.3 | 6.0 |
| Floor 16 | 7.2 | 8.2 | 7.3 | 6.0 |
| Floor 17 | 7.2 | 8.2 | 7.3 | 6.0 |
VERA PI’s sun model (NOAA); ground at 0 m from the Copernicus GLO-30 surface model. Clear sky; an estimate, not a measurement.
Getting there
- Nearest bus stop
- Portierline 1, line 5, line 6, line N1, line X2, line X3 · 2 min on foot
- Beach
- Plage Larvotto10 min on foot
- Port
- Port Hercule Contre-Jetée de l’Avant Port Light8 min on foot
- From the Casino
- 6 min on footestimate, with the stairs and lifts
- From the Palais
- 25 min on footestimate, with the stairs and lifts
Nearby
Eat & drink
See
Share
Its own link and its own card – for a message, a story or a plan for the evening.
Sources
Building outline, height, floors, use and address: © OpenStreetMap contributors, ODbL 1.0.
Sun: VERA PI’s model; terrain Copernicus GLO-30 (© DLR e.V. 2010-2014 and © Airbus Defence and Space GmbH 2014-2018, provided under COPERNICUS by the European Union and ESA).
Buses: Compagnie des Autobus de Monaco GTFS (Licence Ouverte 2.0).
PSS-archi: Le Renzo