
The Prince's Palace began as a Genoese fortress: in 1215 work started on a curtain wall and four towers on the Rock, and in 1297 the Grimaldis took it. Charles Grimaldi (1331–1357) added two large buildings and made it a fortified residence; Lambert Grimaldi (1458–1494) and his son Jean II began turning it into a palace, with a three-storey main wing and a two-storey loggia of five arches. Lucien added the wing that now holds the State Apartments, and in 1529 the palace was enlarged to receive Charles V for four nights on his way to his coronation in Bologna.
Inside, the cour d'honneur has a seventeenth-century staircase with balusters of black Portor marble modelled on the horseshoe stair at Fontainebleau; the gallery ceilings were painted by Orazio de Ferrari, the north wing by Luca Cambiaso, and restoration in the late 2010s uncovered sixteenth-century frescoes behind a false ceiling. The Tour Sainte-Marie flies the sovereign's standard when the Prince is in residence. Prince Albert II and Princess Charlene married in the courtyard on 2 July 2011, and the State Apartments open to visitors in summer.
The building
Tunnel Rocher Palais, Monaco-Ville, Monaco – facts from the open sources, each with its source.
Facts
- Address
- Tunnel Rocher Palais
- Built
- from 1215; palace from the fifteenth centuryMetro Mode
- Footprint
- 5,555 m²OpenStreetMap
- Built as
- Genoese fortress, then princely residenceMetro Mode
- Quartier
- Monaco-Ville
Getting there
- Nearest bus stop
- Place D'Armesline 1, line 2, line 4, line 6, line N1, line N2, line X3 · 2 min on foot
- Beach
- Plage du Solarium13 min on foot
- Port
- port de Fontvieille4 min on foot
- From the Casino
- 19 min on footestimate, with the stairs and lifts
- From the Palais
- 1 min on footestimate, with the stairs and lifts
On the map
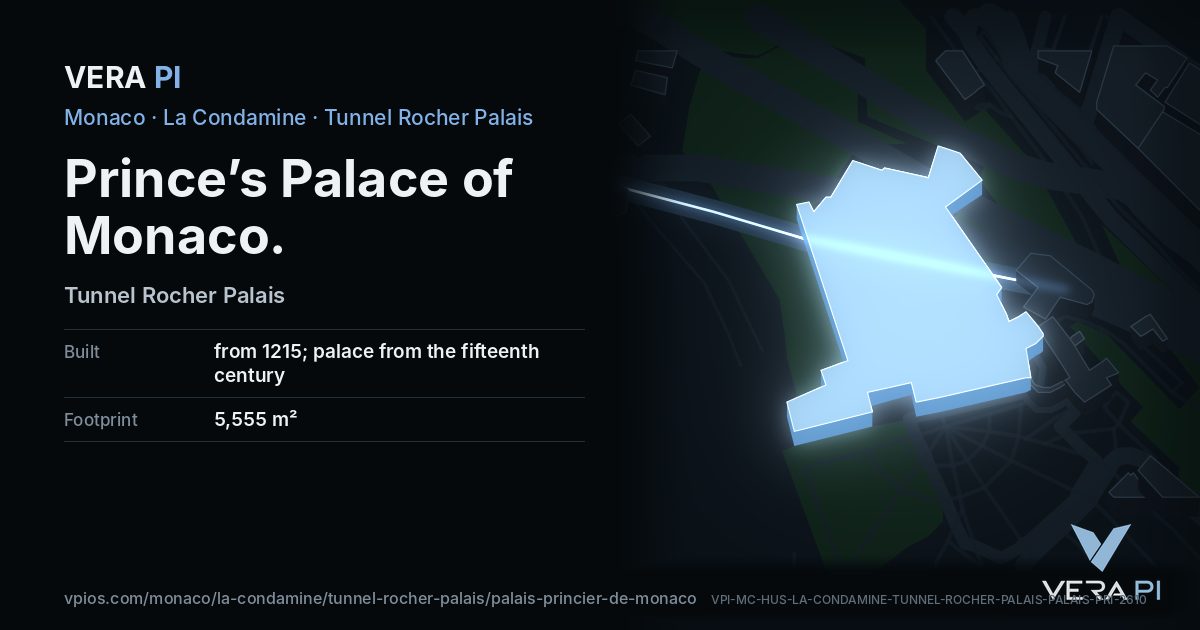
Prince’s Palace of Monaco, its outline lit, on Tunnel Rocher Palais.
Building outlines and heights © OpenStreetMap contributors (ODbL).
Nearby
See
Share
Its own link and its own card – for a message, a story or a plan for the evening.
Sources
Building outline, height, floors, use and address: © OpenStreetMap contributors, ODbL 1.0.
Wikidata (CC0) and Wikipedia (CC BY-SA 4.0); the photograph from Wikimedia Commons under its own licence.
Buses: Compagnie des Autobus de Monaco GTFS (Licence Ouverte 2.0).
Wikipédia (fr) : Palais de Monaco
Photo: Nito/Adobe Stock
Official website palais.mc